How to Know When Exploration Has Gone Far Enough
A detailed breakdown of how a robotic gripper team balanced parallel prototyping with timeline pressure, establishing quantifiable test metrics to trigger convergence without premature lock-in.
Follow practical engineering cases about parallel concepts, changing constraints, design trade-offs, comparison questions, and convergence decisions.
Define non-negotiable boundaries, envelopes, and operational limits.
Branch into bounded concept paths to isolate distinct structural approaches.
Identify which geometric or structural decisions actually differ.
Record what improved and which new compromise appeared.
Synthesize learnings before locking CAD trees and production tooling.
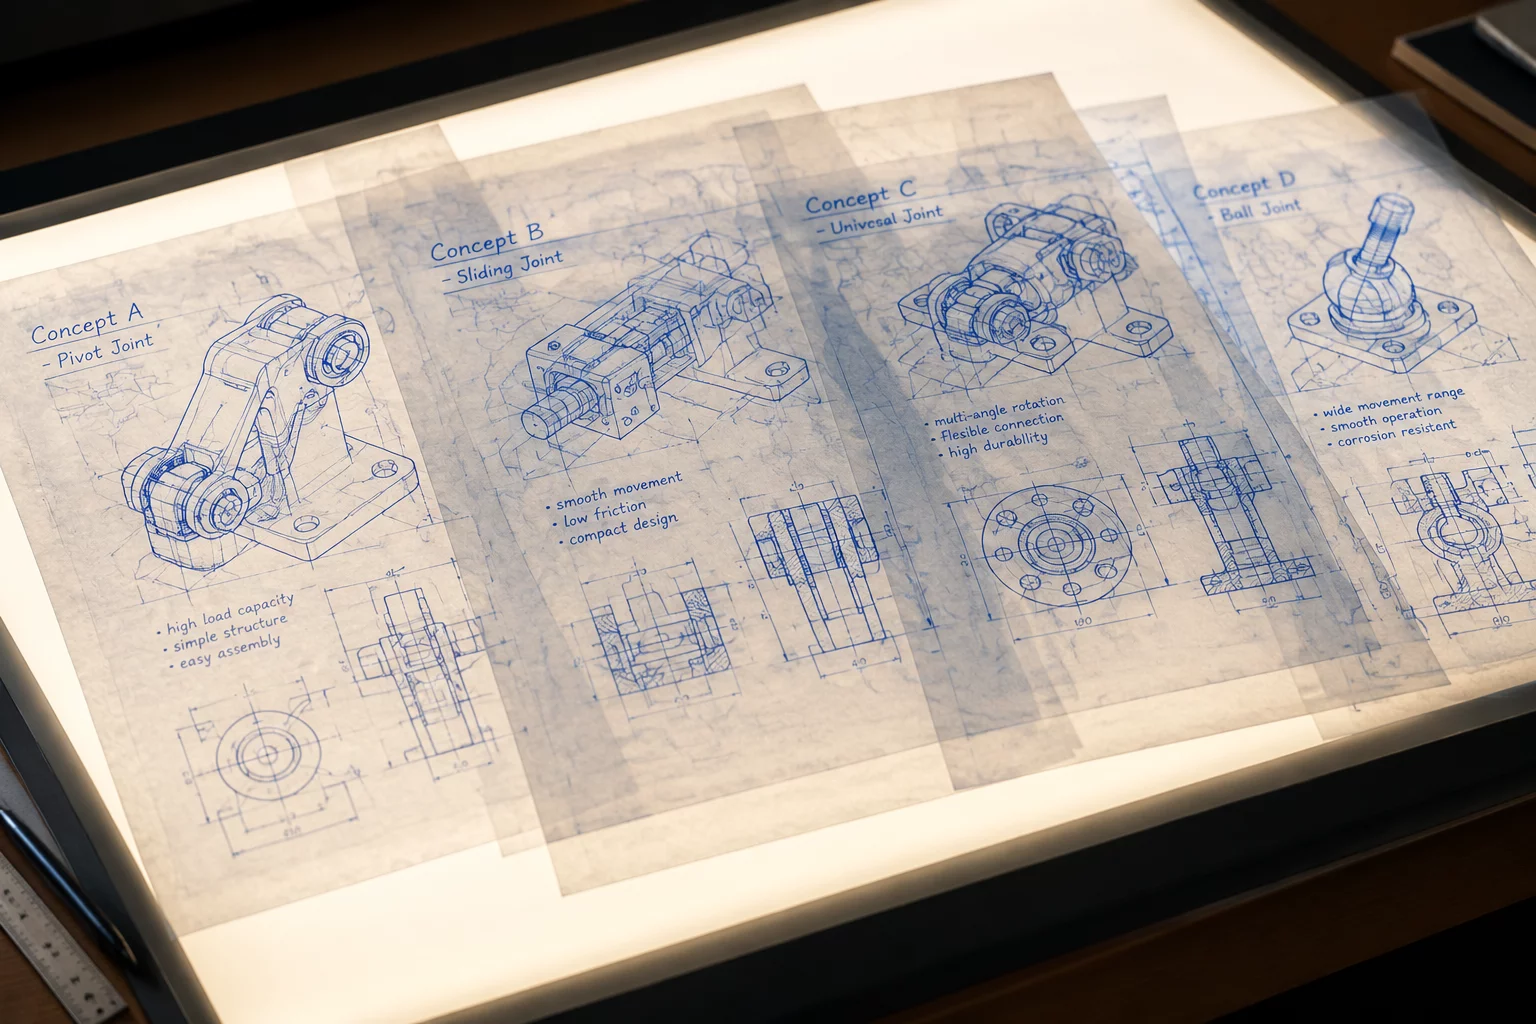
A structured approach to developing three bounded concept directions simultaneously. Compare mechanical assemblies, part counts, and fabrication trade-offs without premature convergence.
Documented metrics from parallel branch explorations, trade-off matrices, and structured design convergence cycles across prototype labs and hardware startups.
Independent mechanical engineering research, trade-off documentation, and continuous curriculum development.
Real-world mechanical branches analyzed from initial constraint definition to clear convergence questions.
Prototype labs, robotics collectives, and product-development groups adopting structured exploration frameworks.
Average reduction in rework loops before committing to single-path production tooling and assembly.
When hardware teams commit to a single CAD concept prematurely, hidden assembly collisions, tooling revisions, and unexamined trade-offs compound down the line. Discover why linear progression fails complex mechanical products.
Rushing straight into parametric detail modeling around a single component arrangement without parallel kinematic checks. Teams optimize brackets for weeks before discovering tooling bit clearance is physically blocked.
Minimizing external enclosure dimensions at the expense of tool entry trajectories. Prototypes assemble smoothly by hand on open benches, but production line throughput drops due to blind-fastener torquing.
Abandoning secondary concept models without documenting what failed and why. When manufacturing vendor constraints shift two months later, the team re-debates the exact same unrecorded mechanics.
Instead of staking project deadlines on a single linear branch, systematically capture learning milestones across multiple paths. Compare access clearance, part count, and stress tolerances side by side before freezing the build.
When an engineering path hits friction, committing too early creates technical debt. Select your primary design tension below to inspect the parallel branch strategy, trade-off dynamics, and convergence guidance.
The overall outer dimension cannot grow, yet internal motor wattage and wire routing need 18% additional volume clearance.
Testing structural chassis integration versus stacked modular subassemblies.
Forcing the primary concept into a miniature unibody leads to thermal traps.
Direct bearing pockets machined into external structural skin.
Internal stamped bracket with snap-on perimeter non-structural shields.
Two identical clamshell halves sharing fastener bosses symmetrically.
Does the unibody stiffness gain justify a 35% higher tooling setup cost compared to folded sheet brackets?
Assembly operators currently require rotating the chassis across 4 orientations to insert internal gear shafts and retaining clips.
Designing a top-down single-direction drop-in architecture.
Optimizing strictly for assembly may balloon component part counts and tolerance stackups.
Pre-assembled gear train inserted as a self-contained dropped cassette.
Snap-fit cantilever fingers replacing separate circlips and washers.
Base chassis with open locating slots closed by a single clamping plate.
Which option reduces total takt time without introducing secondary tolerance stack issues across temperature shifts?
Calibration potentiometers and primary structural screws are shadowed by secondary cable routing harness brackets.
Re-orienting fastening axes or creating unobstructed service access tunnels.
Relocating fasteners without branch review can weaken load-bearing perimeter joints.
Moving fastener bosses outside the seal perimeter for direct straight bit reach.
Harness tray pivots out on a retained captive hinge pin during repair.
Twist-lock mechanical bay requiring zero tools for routine harness service.
Does external flange fastening satisfy IP ingress ratings while meeting technician maintenance window targets?
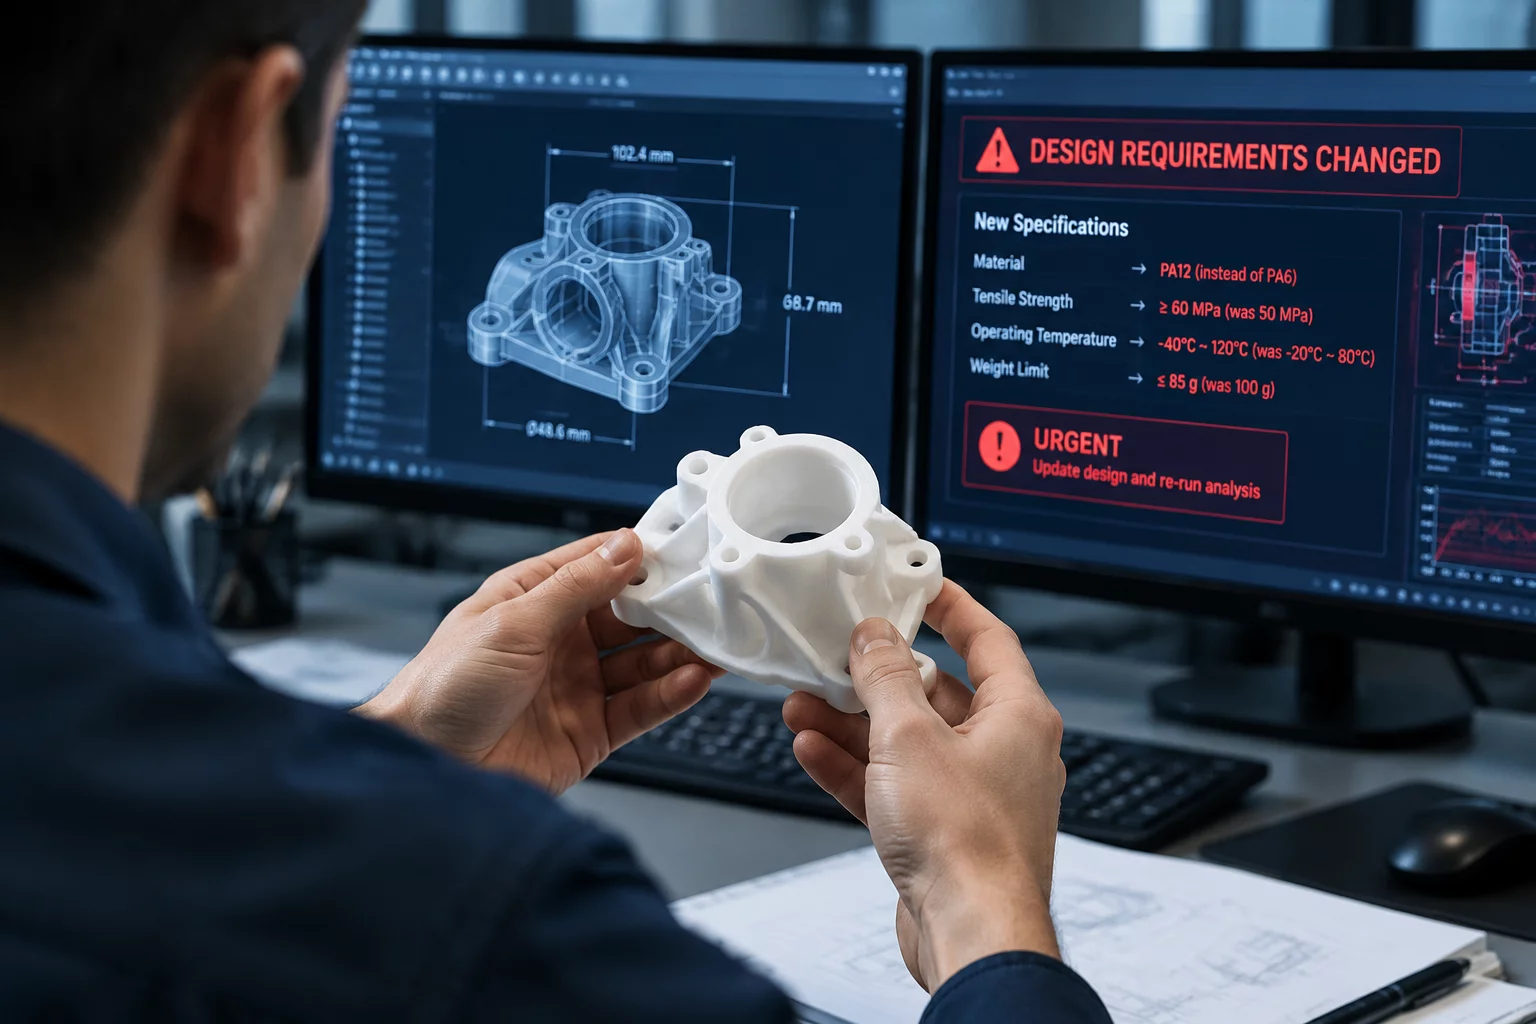
Product requirements updated to mandate passive heat dissipation for an upgraded 45W compute board mid-prototype cycle.
Re-opening the thermal boundary without scrapping the baseline drive system.
Patching heatsinks onto an unverified chassis creates unmaintainable custom brackets.
Conductive thermal pad directly coupling PCB back to die-cast bottom plate.
Vertical convective channels integrated into rear decorative vents.
Sintered copper pipe routing thermal load to existing external perimeter ring.
Can thermal conduction through the cast base prevent adding secondary internal airflow fans?
Scenario: The team was developing a compact desktop mechanical drive. A sudden specification change mandated a 20mm height reduction while retaining baseline mechanical torque. Instead of settling prematurely on a single tweak, the team branched into three simultaneous concept paths.
"Reduce maximum unit Z-height from 110mm to 90mm without reducing shaft diameter, motor torque, or internal thermal clearances."
Rather than arguing subjective opinions in isolation, the team used the three branches to reveal real trade-offs between tool access, assembly flow, and per-part manufacturing costs. This structured divergence made final convergence objective and rapid.
In mechanical development, pushing a single primary concept past its early limits often hides secondary penalties. When a baseline requirement creates assembly friction or packaging gridlock, opening structured parallel paths reveals what each direction can teach the team before committing tooling.
When the external product envelope was reduced by 18%, the single nominal CAD path routed internal wiring through tight thermal conduits, multiplying assembly time. Rather than patching cable clips, the team opened three parallel explorations: Option A (integrated rigid-flex harness), Option B (split modular chassis), and Option C (reoriented motor stack).
Deeply nested hex screws guaranteed clean aesthetic surfaces but required custom ball-end torque wrenches on the assembly line. Two branches emerged: Option A sacrificed one clean face for top-accessible fastener ports, while Option B moved to slide-and-lock internal interlocking rails.
Early structural tests validated a 5-axis CNC unibody bracket, but projected production quantities made machining cost-prohibitive. The fork split into: Option A (hybrid welded sheet-metal subassembly) and Option B (die-cast aluminum bracket with post-machined datum planes).
Epoxy-bonded cross members maxed out torsional stiffness under load testing, but replacing a worn belt drive required destroying the chassis shell. Fork branches weighed removable truss plates against oversized bearing cartridges with a 50,000-hour mean time before failure.
Examine how ordering steps during assembly highlights unworkable CAD geometry early. By evaluating parallel assembly sequences before cutting prototype metal, design teams avoid painful rework cycles and costly manufacturing delays.
Shifted all primary transmission gears into concentric orbits, reducing outer envelope width by 28% while tightening internal tool clearance.
Extreme compactness forces blind fastener insertions during final stage staging, exponentially raising manual assembly cycle time.
Does the 28% space savings justify requiring dedicated magnetic torque bits on the production line?
Introduced a modular clamshell chassis dividing the mechanical drivetrain into two independent pre-testable sub-assemblies.
Assembly time dropped 42%, but joint rigidity requires two additional dowel alignment pins across the parting line.
Can the team tolerate two additional alignment pins to achieve seamless operator assembly?
Arranged all chassis fasteners on an exterior single-plane perimeter with uninhibited vertical driver approach angles.
Field servicing requires no specialized tools, but aesthetic shrouds must increase overall device height by 6mm.
Is standardizing on accessible external hardware worth the 6mm height delta on the desk?
Discover how an unexpected mid-stage thermal constraint forced an engineering team to revisit two discarded prototype options and merge their spatial architectures.
When exploring parallel concept paths, the core architectural value lies in isolating which geometric dimensions, fastener interfaces, and parting lines were modified to test distinct mechanical hypotheses.
Sub-chassis housing volume reduced by 32%. Eliminates standalone bracket mounts in favor of integrated cast wall pockets.
All rotational shafts and guide pins mount strictly along the +Z vector, eliminating flip-over steps during final assembly line jigs.
Relocates all primary structural M3 torx screws outside the sealed internal cavity, allowing maintenance access without casing teardown.
Every mechanical variation solves one specific bottleneck while generating a new physical constraint. Parallel engineering explores what improved versus what secondary compromises appeared before committing tooling.
32% overall envelope reduction and reduced weight by shifting bearings inside the motor collar.
Blind internal fasteners require custom hex key extension and increase final assembly step duration by 4 minutes.
Does the footprint reduction justify the secondary tooling cost for assembly jigs?
100% top-accessible fastener layout enabling single-operator assembly without fixture flipping.
Requires 2 additional structural ribs to maintain torsional stiffness, adding 65g of aluminum mass.
Can the added structural mass be tolerated within the overall payload budget?
Eliminated 7 fasteners, 2 alignment pins, and all tolerance stack-up across mating faces.
5-axis CNC machining setup required, elevating prototype per-unit production cost by 40%.
Is production volume high enough to offset upfront tooling and machine-hour rates?
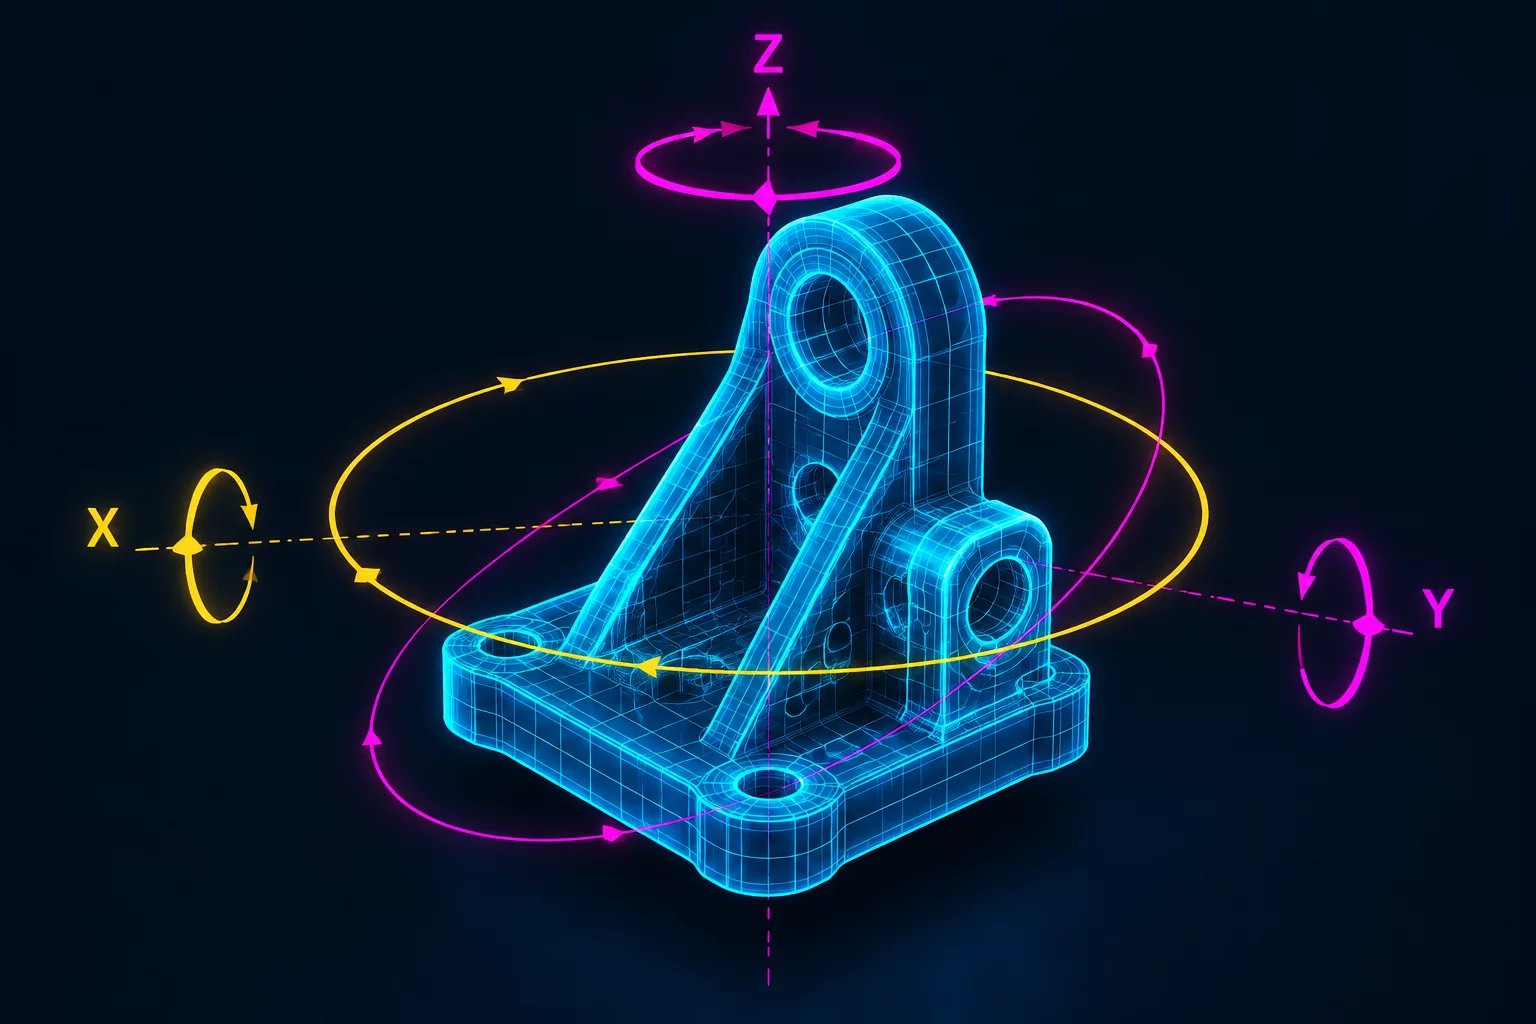
Learn how resolving spatial axes during parallel concept sprints minimizes clearance conflicts before finalizing assembly sequence architecture.
Knowing when to stop diverging is as vital as exploring alternatives. An engineering team should converge only when parallel option forks have exposed the hidden failure modes, assembly sequences, and physical constraints required to make an informed commitment.
A detailed breakdown of how a robotic gripper team balanced parallel prototyping with timeline pressure, establishing quantifiable test metrics to trigger convergence without premature lock-in.
Develop options A, B, and C with deliberate divergence to isolate specific structural variables rather than whole-system revisions.
Measure each fork not by aesthetic preference, but by the tangible failure modes and manufacturing trade-offs it teaches the engineering squad.
Archive discarded forks with explicit notes on why they stopped, preserving crucial engineering context when future requirement changes occur.
When a parallel design concept is retired, it does not represent wasted prototyping time. Structured design forks document critical failure boundaries, establish trade-off baselines, and prevent teams from repeating redundant mechanical experiments.
Testing an extreme packaging constraint reveals the physical threshold where assembly tolerances collapse, establishing safe clearance limits for the active configuration.
Clear records of why a concept was shelved stop downstream stakeholders from suggesting previously tested and invalidated mechanical routes late in production.
An abandoned overall architecture often yields isolated snap-fit joints, linkage geometries, or fastener access channels that integrate smoothly into future assemblies.
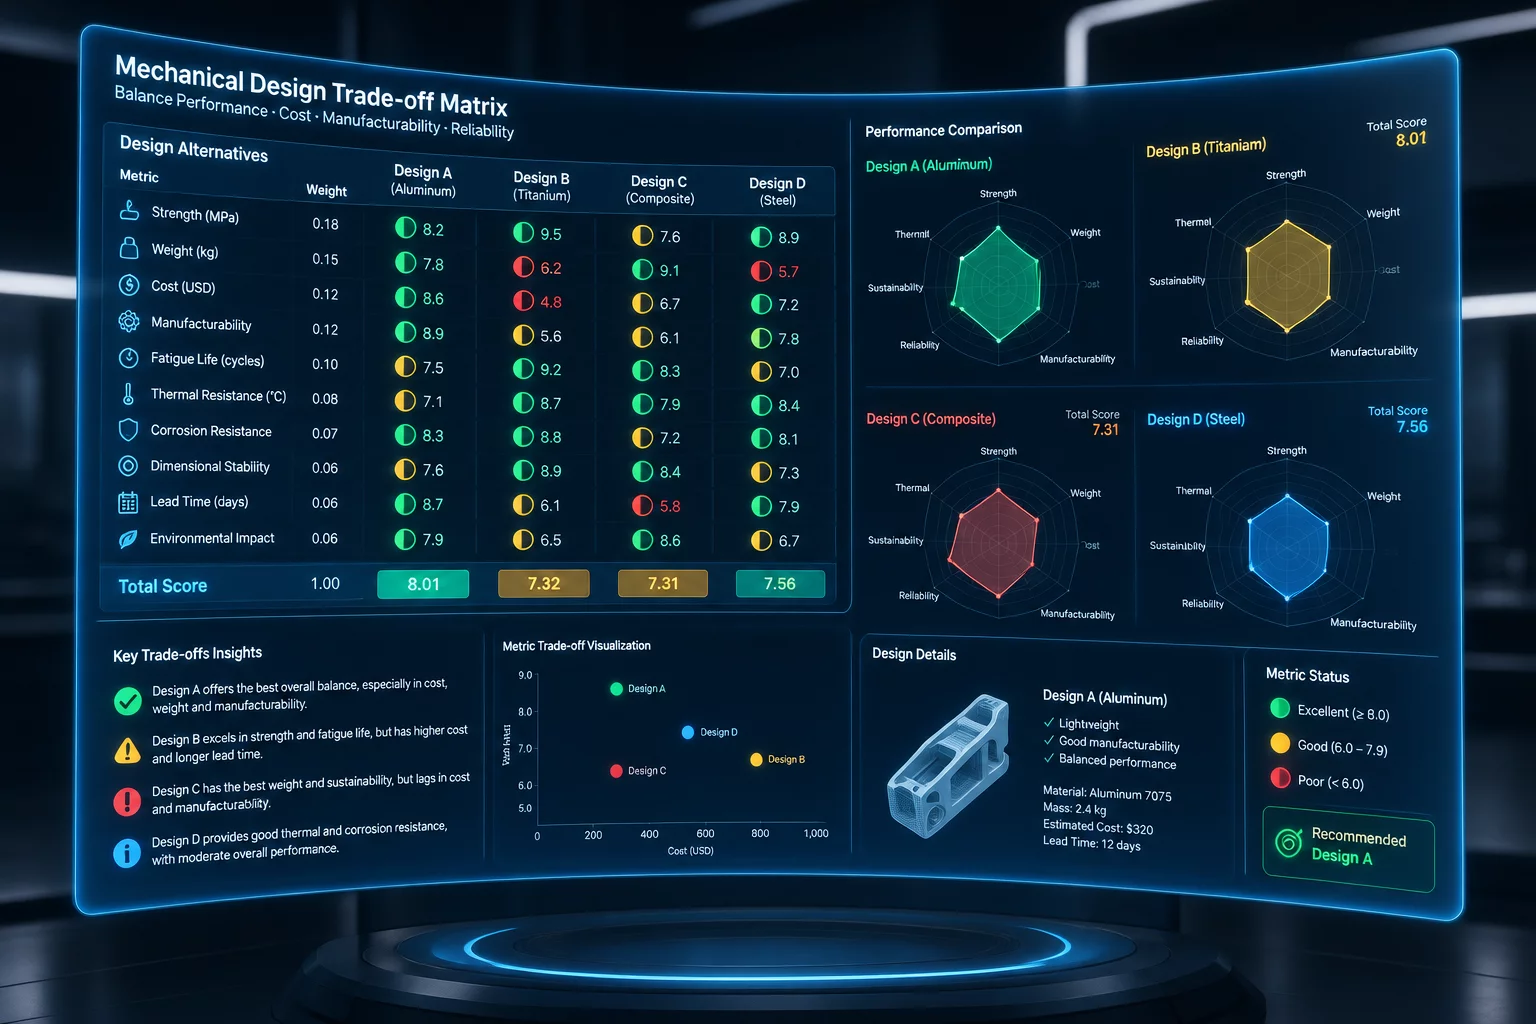
Choosing a final design path is only defensible when juxtaposed against real, quantified physical trade-offs rather than speculative assumptions.
How cross-functional engineering teams synthesize the learnings from rejected prototypes, translate geometric compromises into shared team knowledge, and build consensus around final production commitments.
Examine real engineering dilemmas where parallel concept branches helped prototype teams learn critical trade-offs before committing to irreversible manufacturing decisions.
How maintaining three concurrent physical prototypes prevented premature convergence on an overly dense internal chassis structure.
A reduction in exterior dimensions led to zero tool clearance during assembly, forcing a side-by-side branch comparison of fastener access.
Navigating simultaneous breakthroughs in part rigidity and thermal dissipation by clarifying the primary convergence criteria.
Foundational methods for managing concurrent CAD branches, validating isolated design hypotheses, and extracting structured engineering intelligence before final convergence.
Establish precise dimensional, thermal, and kinematic boundaries before initiating multiple CAD branch explorations.
Protocols for maintaining branch synchronization, version separation, and preventing premature configuration lock-in.
Frameworks for capturing geometric shifts, assembly clearances, and interface impacts across divergent concept paths.
Structured inquiry methods to balance assembly difficulty, tooling expenditure, and part count before convergence.
Stuck prematurely converging on a single CAD architecture? Book a focused engineering advisory session. We help mechanical teams structure parallel concept paths, isolate critical unknowns, and formulate clear convergence criteria.
Submit your team's current development bottleneck and explore parallel concept pathways.