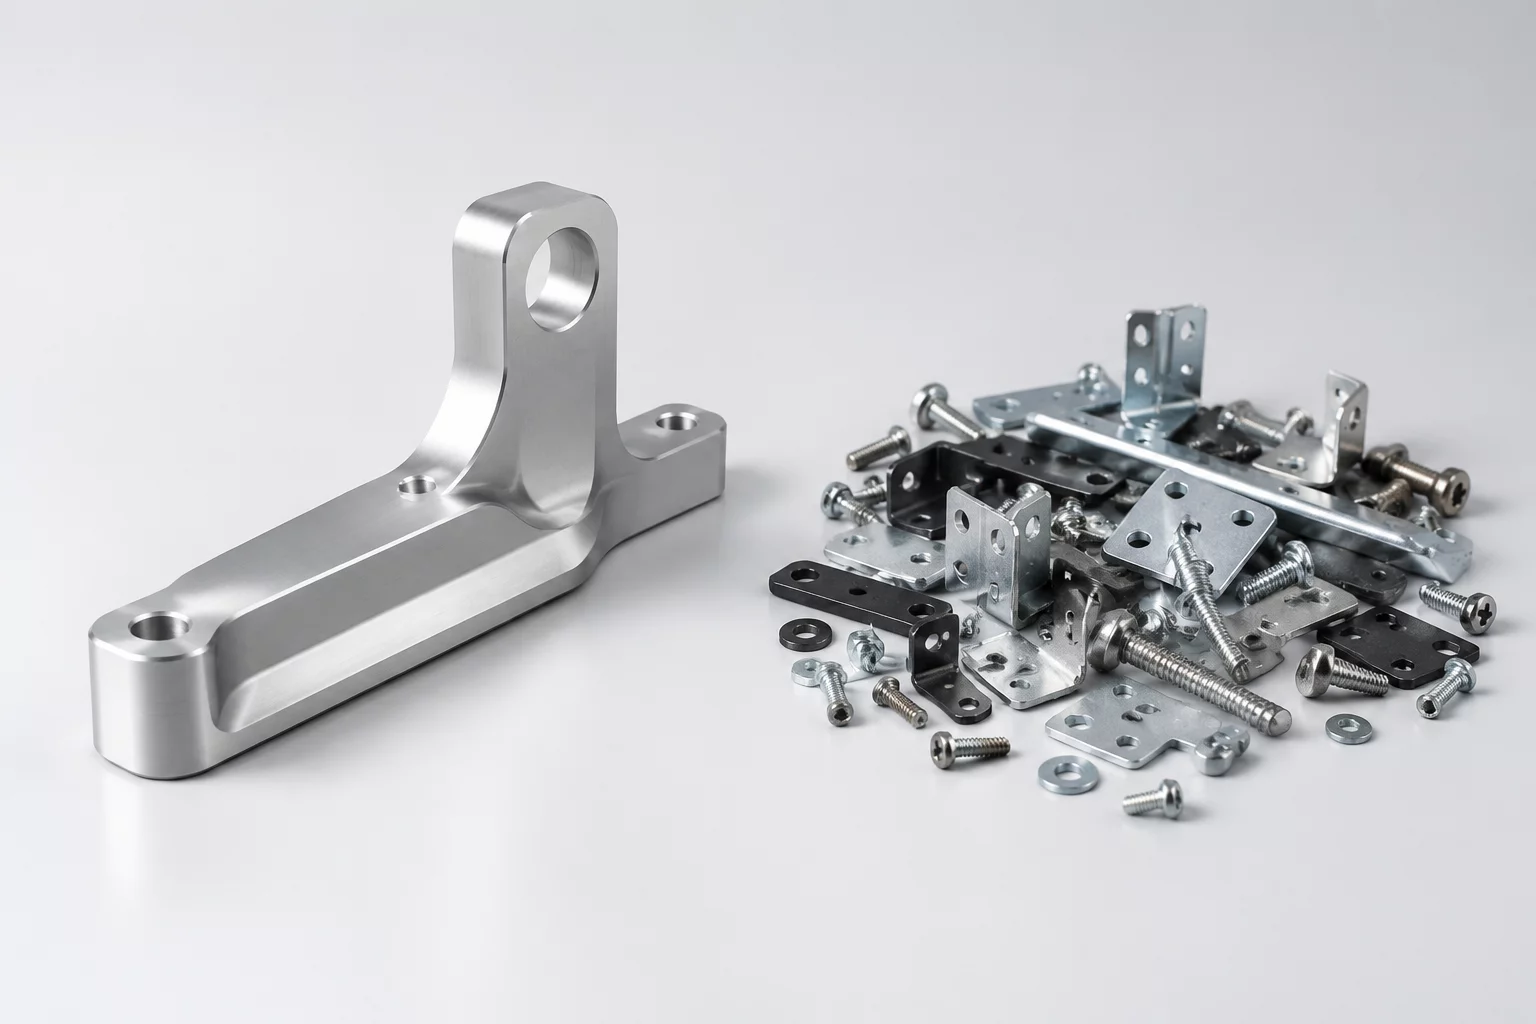
The Fabrication Challenge: Stacking Errors in Sheet Metal
Early in the pre-production run, the mechanical enclosure presented chronic fitment issues. The initial design relied on four stamped aluminum brackets welded to a structural rail, carrying the optical sensor mount and internal drive motor. While individual part fabrication met drawing tolerances, accumulated angular variations across consecutive bend radii created unpredictable 1.8 mm offset deviations across the mounting plane.
Assembly technicians were forced to manually shim every third subassembly during line trials. This manual adjustment ballooned build times from 8 minutes to nearly 26 minutes per unit. Instead of continuing patch-up rework routines or tightening stamping vendors to unsustainable micro-tolerances, the engineering lead paused tooling release to branch alternative manufacturing strategies.
Tightening tolerances on a fundamentally error-prone sheet-metal sequence only raises scrap rates. Changing the component architecture solves the problem permanently.
The core objective shifted: eliminate human calibration during assembly without expanding the exterior envelope or driving piece-part costs beyond acceptable unit economic targets.
Exploring Parallel Architecture Branches
Three distinct design branches were created inside Onshape to test competing fabrication paths against cycle time, upfront tooling expenditure, and structural rigidity:
Die-Cast Aluminum Base
High initial tooling cost with near-zero manual assembly. Required an 18-week mold build cycle that conflicted with pilot delivery milestones.
5-Axis Billet Machining
Monolithic 6061-T6 aluminum part eliminating all weld joints, fastener alignment points, and secondary bending operations.
Progressive Die Sheet
Retained thin-gauge approach with integrated alignment tabs and self-clinching studs. Reduced part count but retained baseline bend error risk.
Running physical prototype cycles for Fork B and Fork C concurrently gave the team verified cycle data within nine days. Fork B proved that 5-axis machining reduced total unit assembly steps from 19 down to 3, while preserving precise sensor alignment without secondary fixture adjustments.
Technical Validation and Production Impact
Detailed time studies and dimensional inspection reports confirmed substantial operational gains when migrating to the single monolithic machined unibody:
- Fastener Count Reduction: Dropped from 18 M3 fasteners and 4 weld beads down to 4 captured mounting bolts.
- Baseline Assembly Duration: Decreased from 24.5 minutes down to 7.8 minutes per completed chassis module.
- Datum Plane Variance: Sensor seating coplanarity tightened from ±0.45 mm down to ±0.02 mm across all units.
- Production Scrap Rate: Reduced from 6.2% pre-assembly rework scrap down to less than 0.3% line rejection.
Although raw billet machining raised individual piece-part material expense by $4.20 per unit, total manufactured cost dropped by $11.80 when factoring in saved labor hours, fixturing upkeep, and zeroed rework stations.
Frequently Asked Questions
Early budget assumptions favored sheet-metal stampings under the impression that lower per-part raw material cost would directly translate to lower overall manufacturing cost. The hidden expense of manual shimming, welding fixtures, and alignment labor only became measurable during physical assembly testing.
No. Selective pocketing, ribbed wall profiles, and topology thinning during CAD refinement allowed the single aluminum part to weigh 85 grams less than the combined multi-bracket assembly it replaced, while increasing torsional stiffness by 34%.
Instead of iterating sequentially through failed stamping revisions, the team explored the machined unibody and progressive die options simultaneously. When the unibody prototype cleared optical calibration on day one, convergence happened immediately without waiting for secondary tooling loops.
Discuss Your Engineering Challenges
Have questions about tolerance allocation, design for manufacturing (DFM), or setting up disciplined concept forks? Send us your technical query.
Related Engineering Case Studies
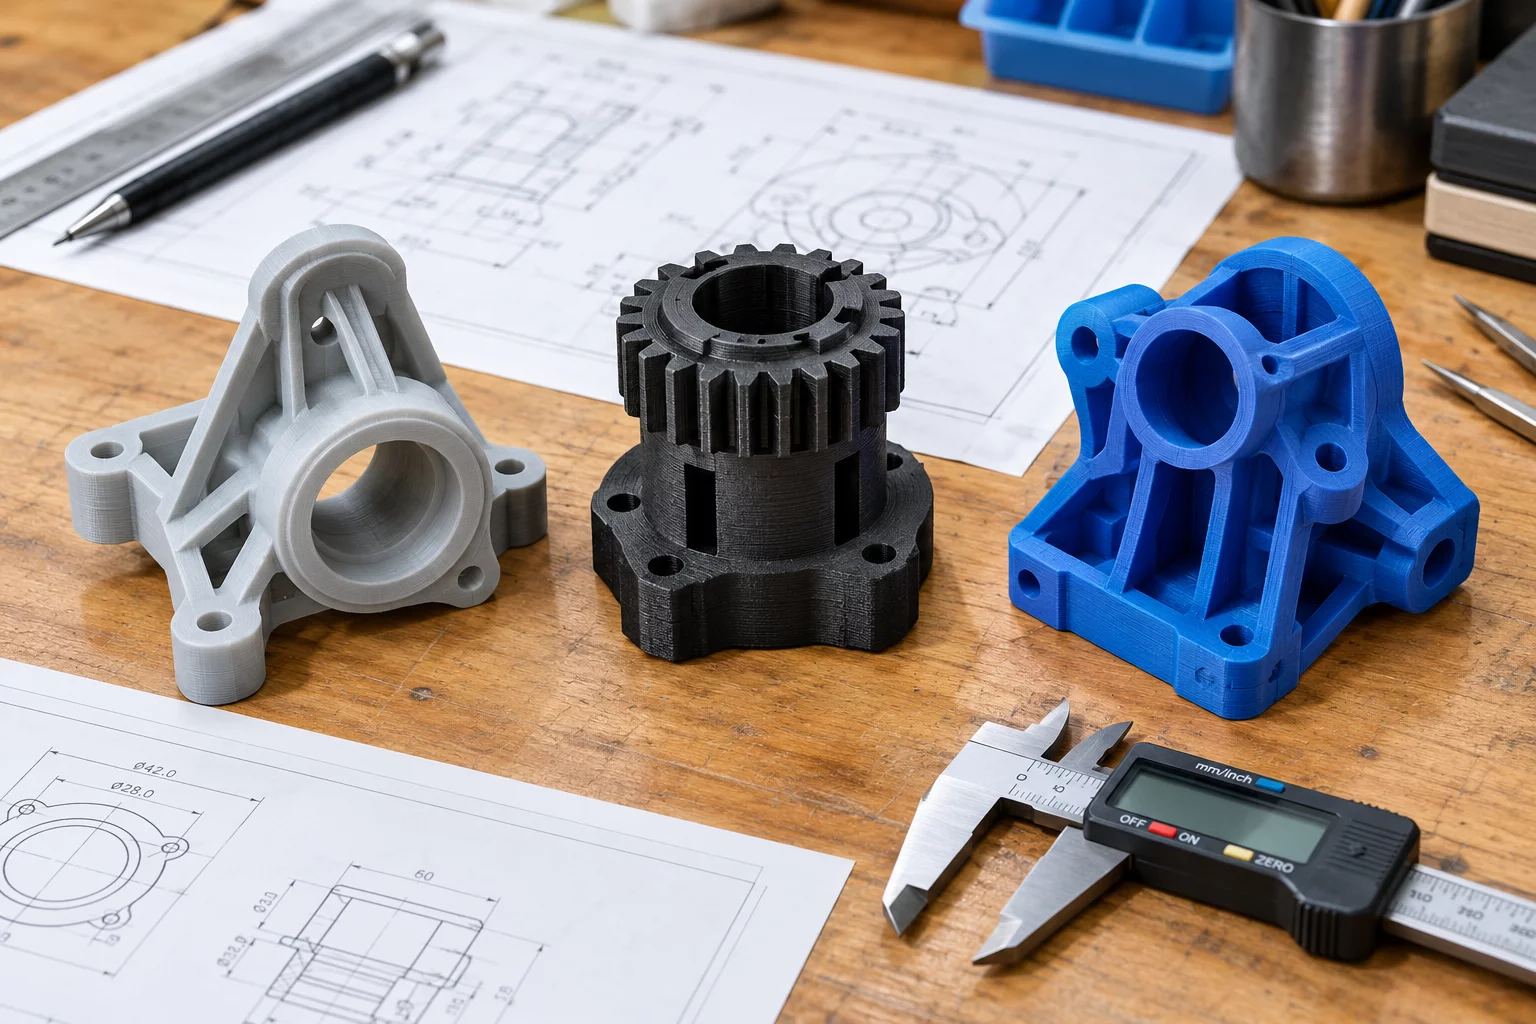 Exploration
One Constraint, Three Mechanical Concepts
How a single fixed volume constraint sparked three divergent mechanical layouts evaluated under identical structural criteria.
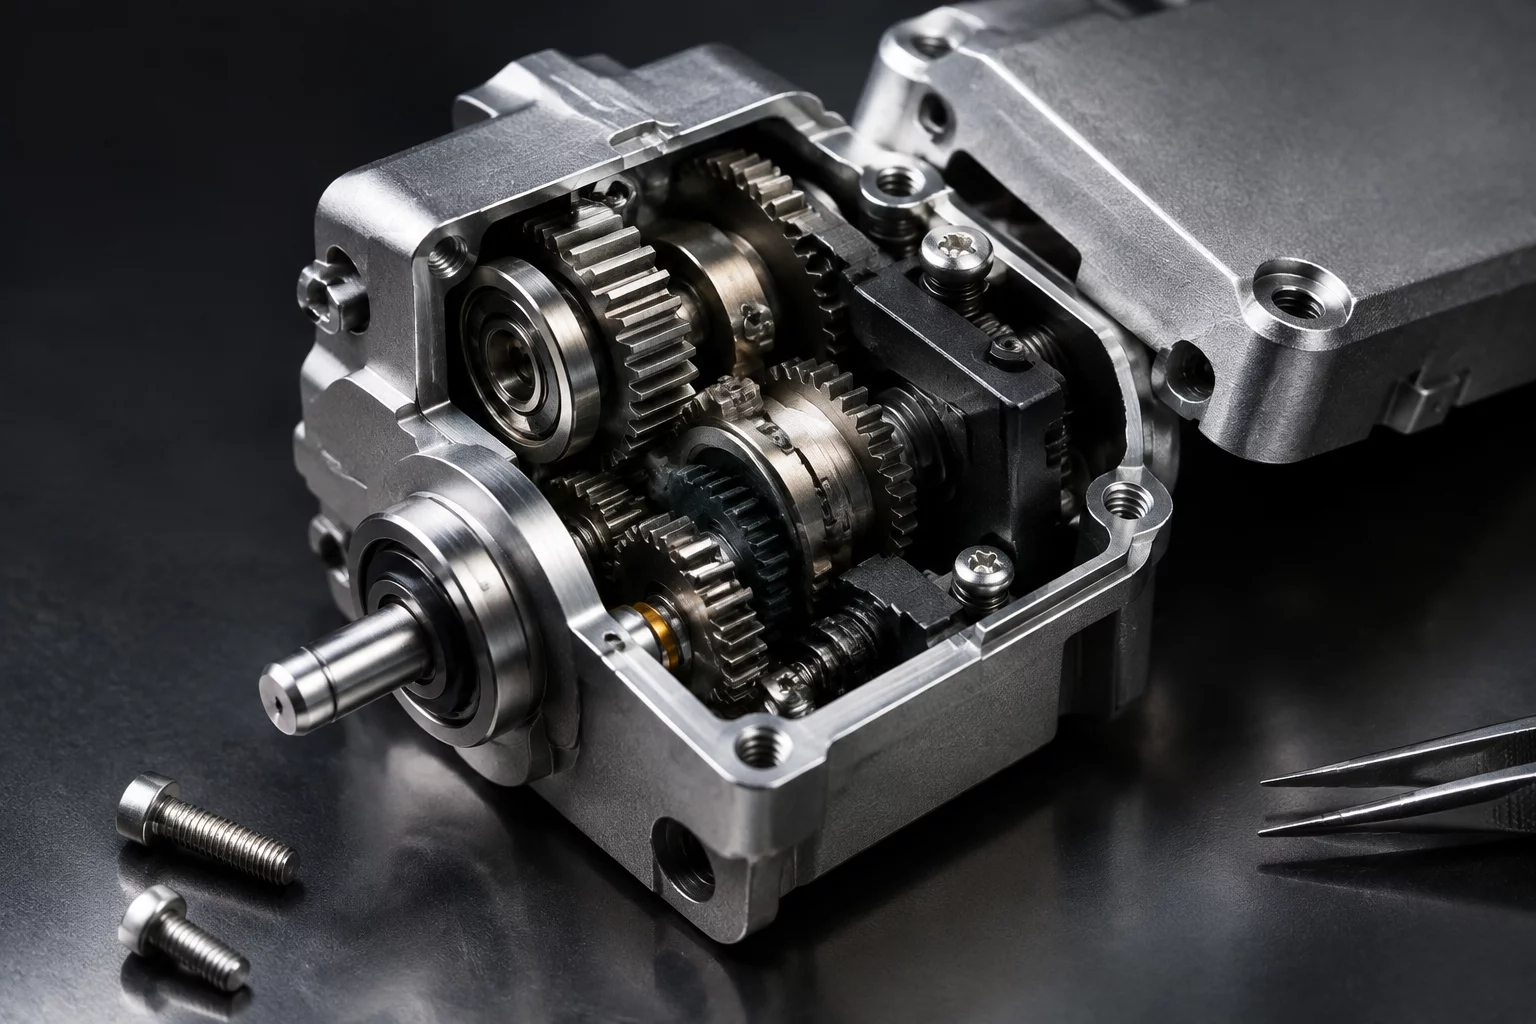 Assembly
The Smaller Design Created a Harder Assembly
Compacting a drive unit reduced external dimensions but created severe accessibility roadblocks for assembly tools.
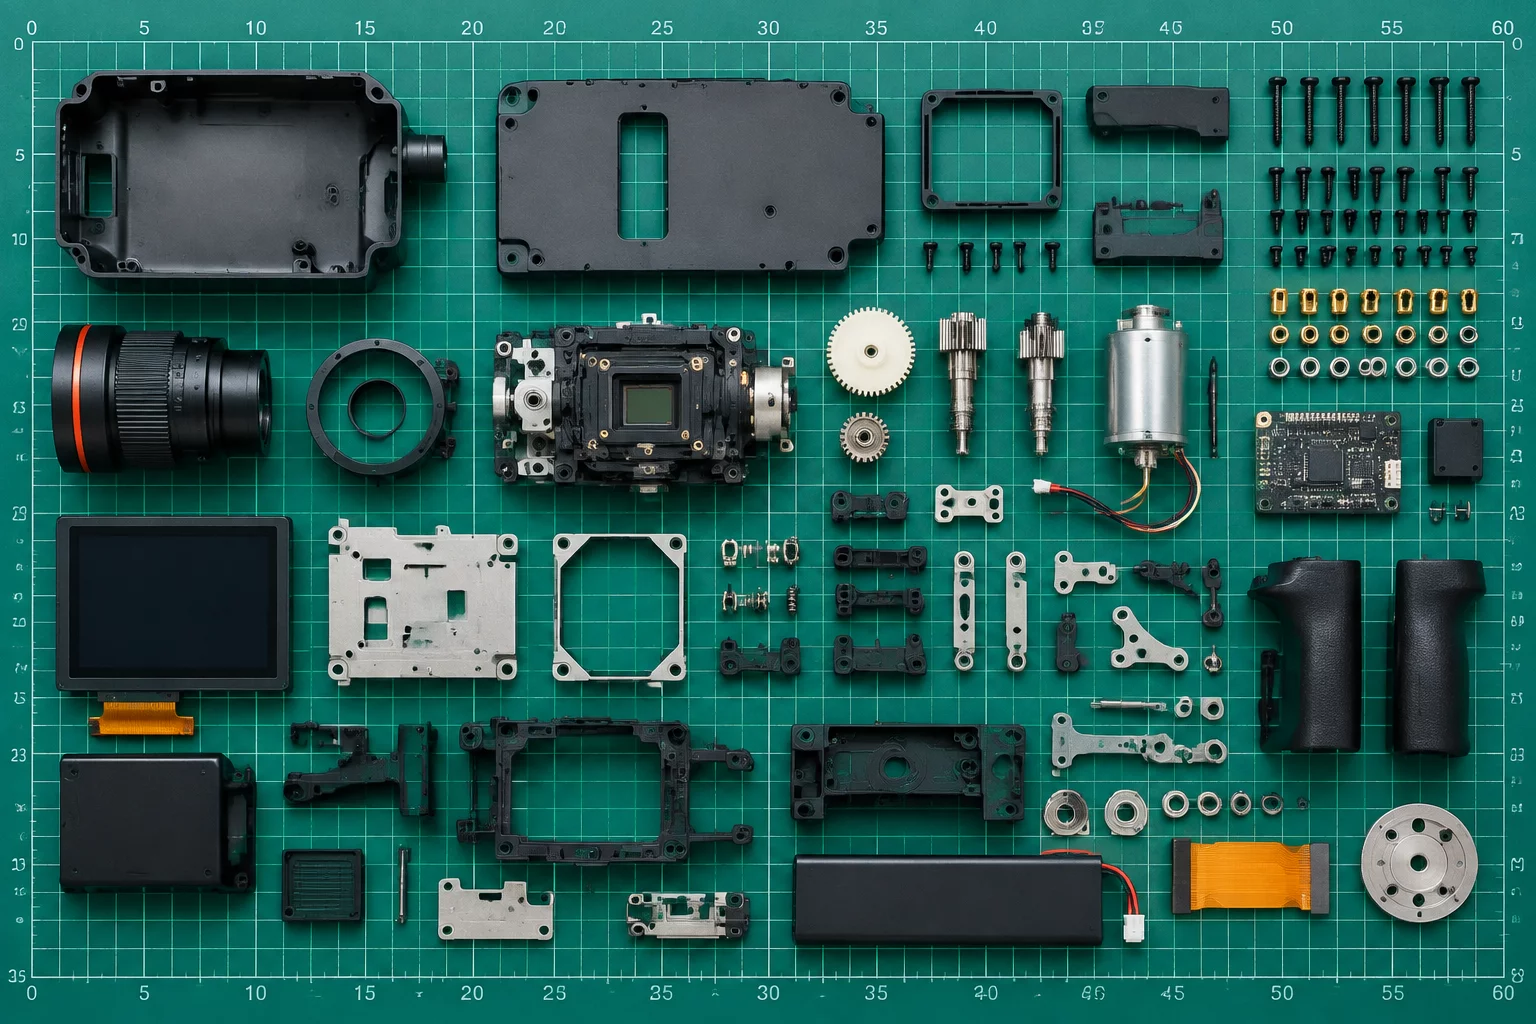 Part Count
Comparing Access, Size, and Part Count
A direct trade-off analysis between opening clearance dimensions and internal bracket component counts.